


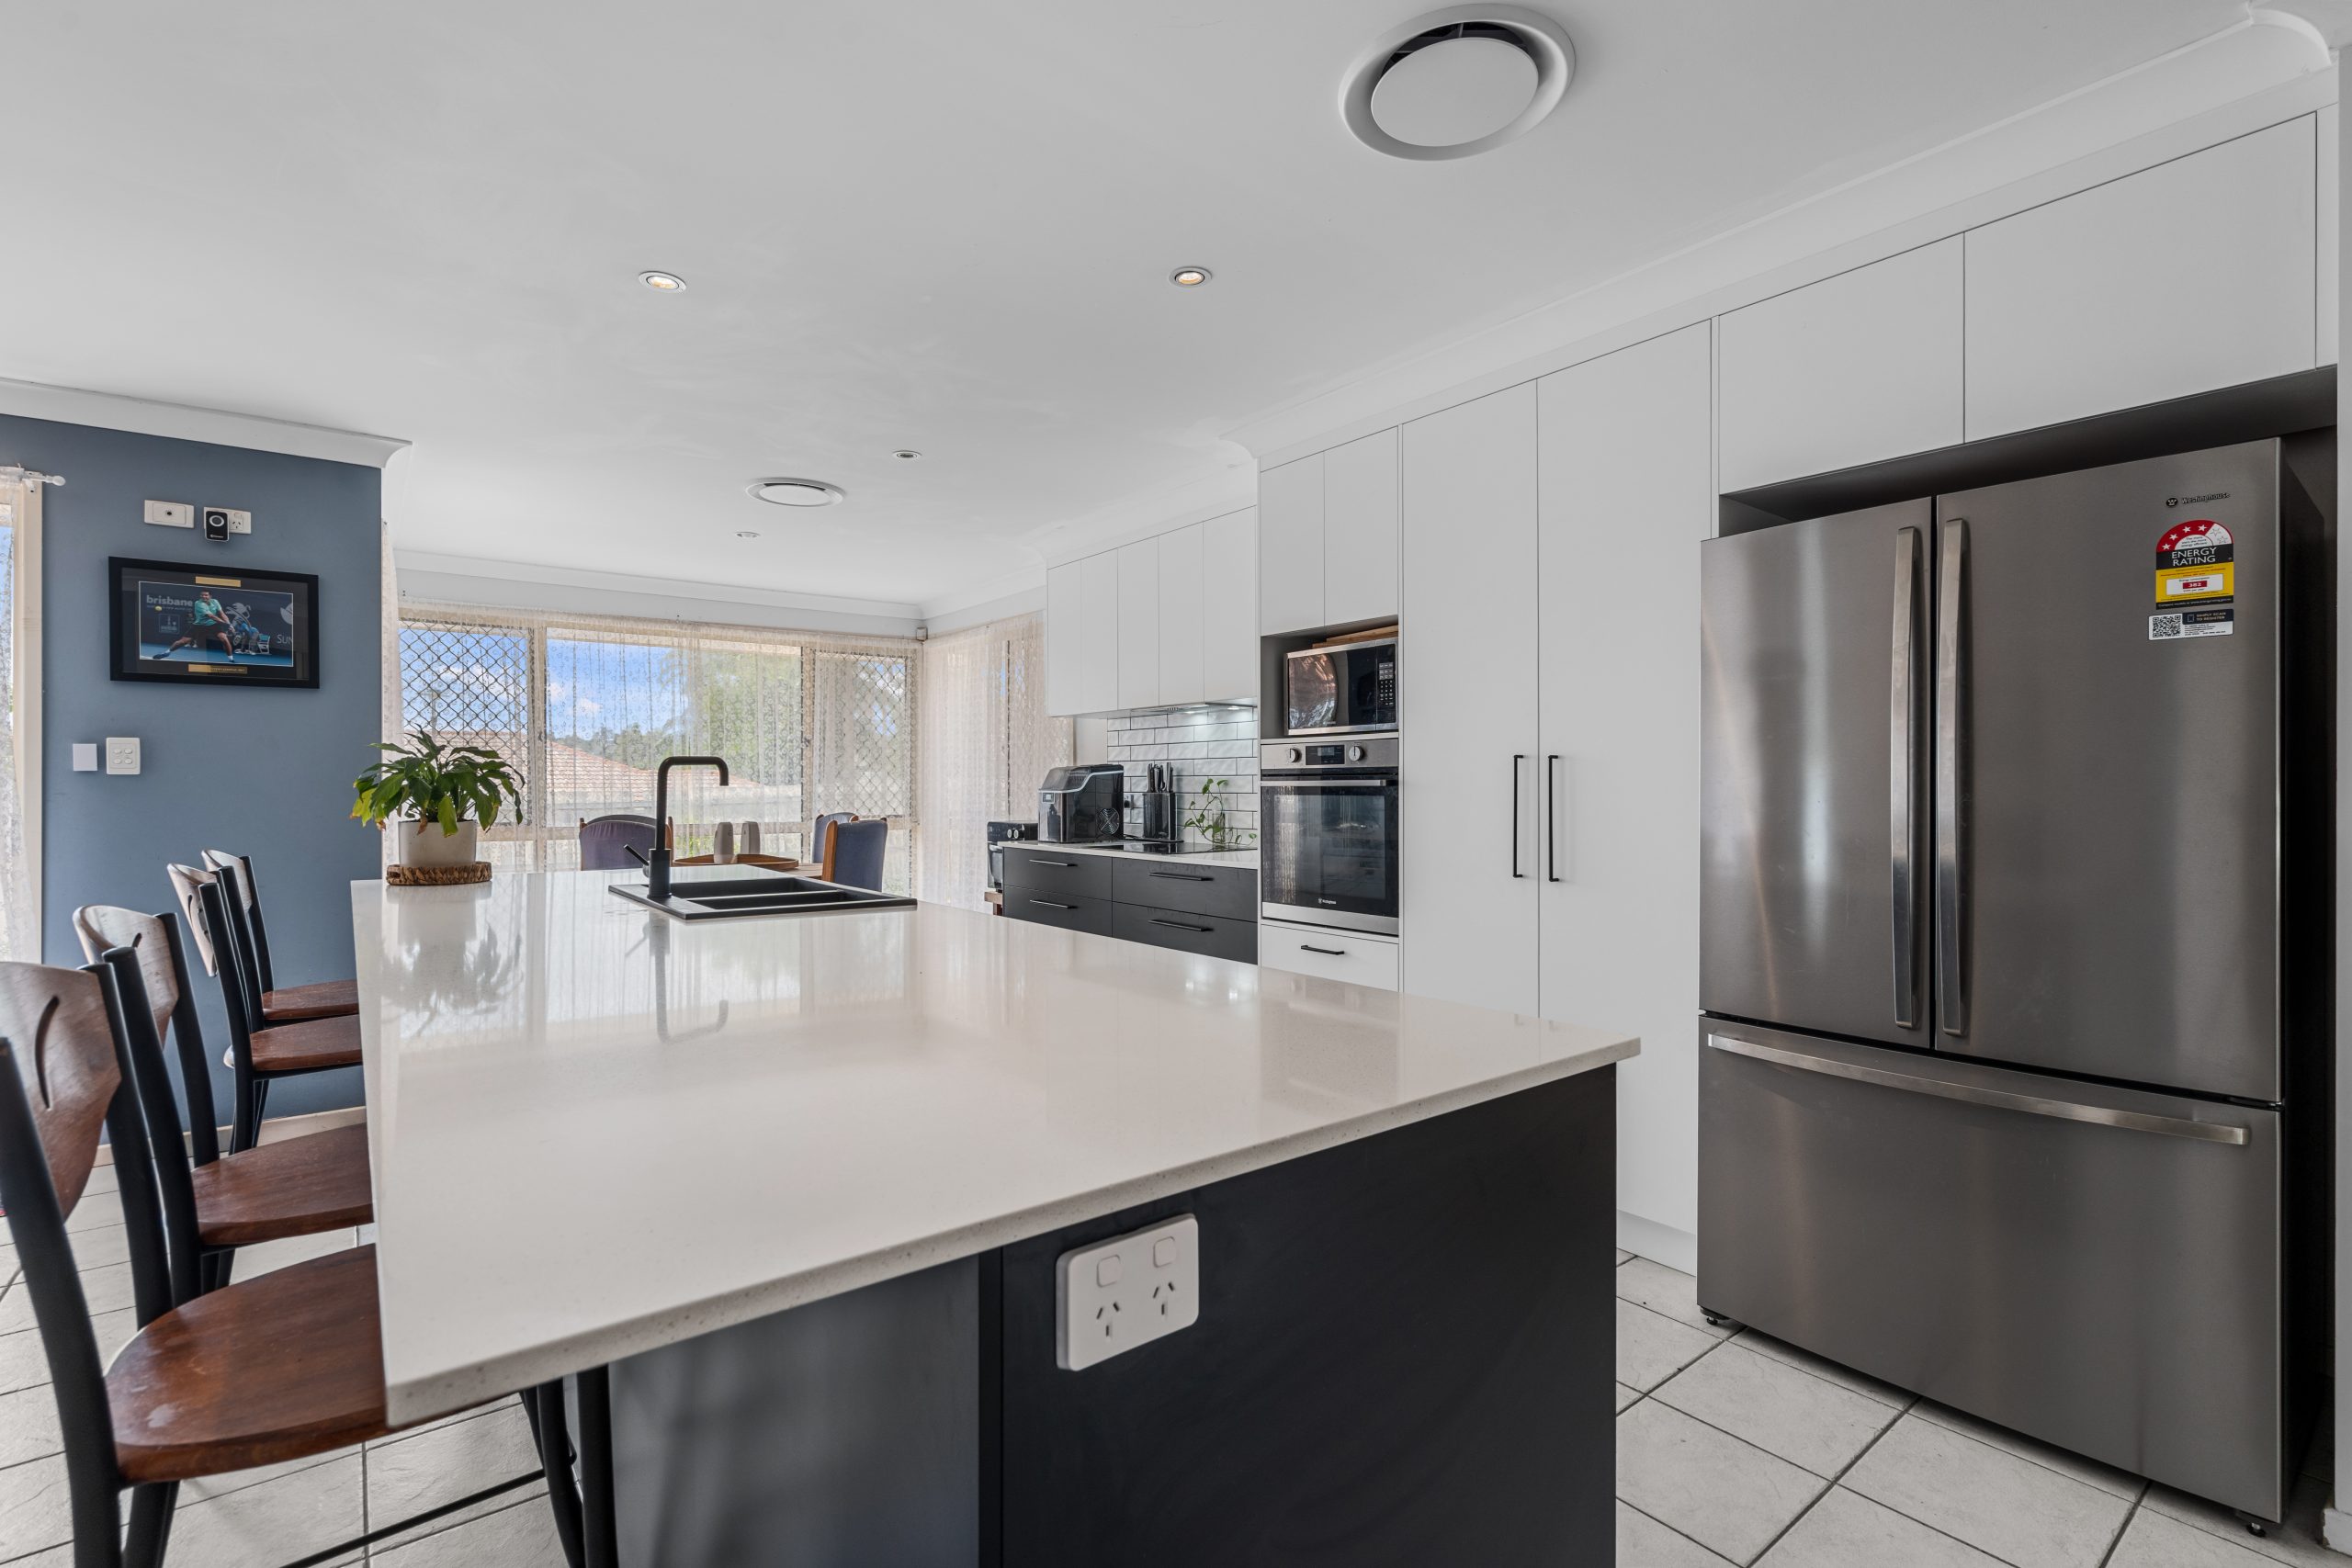
Your kitchen and laundry are the two hardest-working rooms in your home. Between meal prep, school lunches, washing loads, and weekend entertaining, these spaces cop more daily use than any other part of the house. So, how well they’re designed means your days could be a whole lot easier, or a whole lot harder.
Good kitchen and laundry design isn’t just about choosing nice finishes. It’s about creating spaces that genuinely work for how you and your family live, day in and day out. When these rooms are well designed, everything from your morning routine to your evening wind-down runs more smoothly.
At Dream Doors Kitchens, we’ve renovated over 20,000 kitchens across Australia, and many of our clients come back to us for their laundry, bathroom, and wardrobe projects too. That experience has taught us a lot about what makes these high-traffic spaces function at their best.
Why kitchen renovation and laundry design deserves attention
Think about how often you use your kitchen. Most Australian families spend hours in the kitchen every single day for things like cooking, eating, helping kids with homework, and catching up over a cuppa. The laundry might not be as social, but it’s used just as frequently. Between loads of washing, folding, ironing, and storing cleaning supplies, the average household runs its laundry through its paces almost daily.
Despite this, many homes have kitchens and laundries that haven’t been updated in years. Dated cabinetry, poor storage, and awkward layouts can turn routine tasks into daily frustrations. A considered approach to laundry and kitchen design can change all of that, making your most-used spaces more efficient, more enjoyable, and better suited to modern life.
Top tips for effective kitchen design
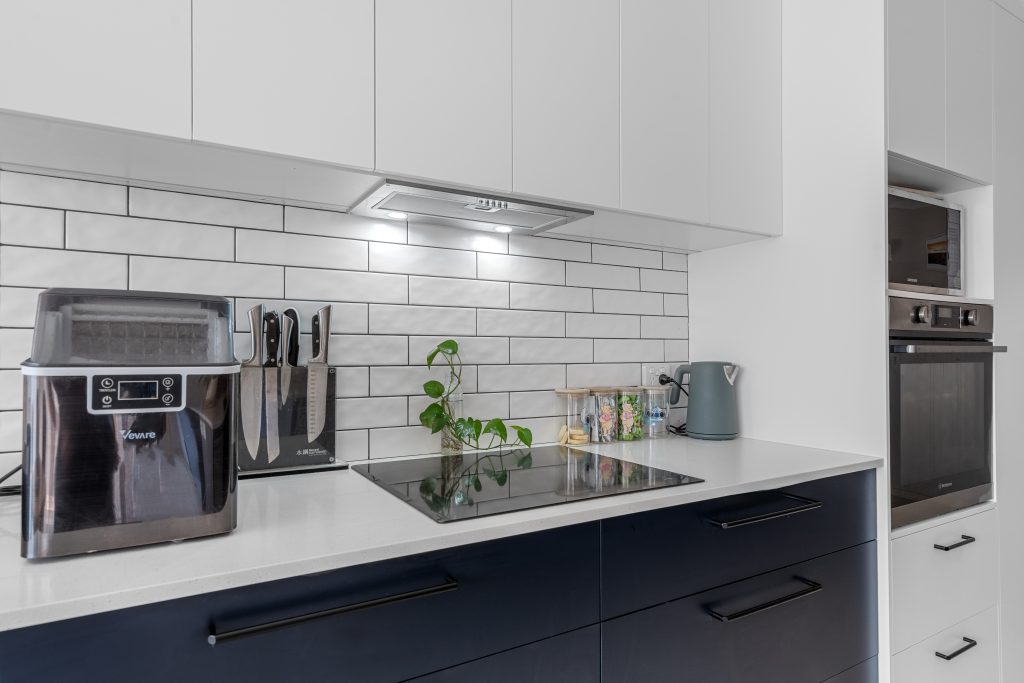
The kitchen is the heart of the home, and its design should reflect how you actually use it. Here are some practical considerations that Dream Doors Kitchens recommends when planning a kitchen renovation.
Design around your daily routine
Before choosing colours and finishes, think about how you move through your kitchen. Where do you prep food? Where do the kids eat breakfast? Do you entertain often, or is the kitchen primarily a functional space for the family? A kitchen designed around your actual habits will always outperform one that simply looks good in a photo.
Maximise storage without overcrowding
Clutter is the enemy of a functional kitchen. Smart cabinetry solutions like pull-out racks, corner carousel units, deep drawers, and pantry organisers can dramatically increase your usable storage without adding bulk. At Dream Doors Kitchens, our cabinetry is custom-built by local manufacturers, so every centimetre of space can be tailored to your needs.
Choose materials that last
Your kitchen benchtop, cabinet doors, and hardware all need to withstand daily wear. Choosing quality materials upfront saves money and headaches down the track. Dream Doors Kitchens uses Australian High Moisture Resistant (HMR) materials, and partners with trusted Australian suppliers, including Caesarstone, Polytec, Hafele, Lincoln Sentry, Nover, Wilson & Bradley, and Tesrol.
Consider a kitchen facelift
Not every kitchen needs a complete gut-and-replace renovation. If you’re happy with your existing layout but the look feels tired, a kitchen facelift could be the ideal solution. Dream Doors Kitchens pioneered the kitchen facelift concept, where we replace cabinet doors, drawer fronts, handles, benchtops, and splashbacks while keeping the existing structure intact. It’s faster, more affordable, and delivers a transformation that looks and feels brand new.
Laundry design tips that make a real difference
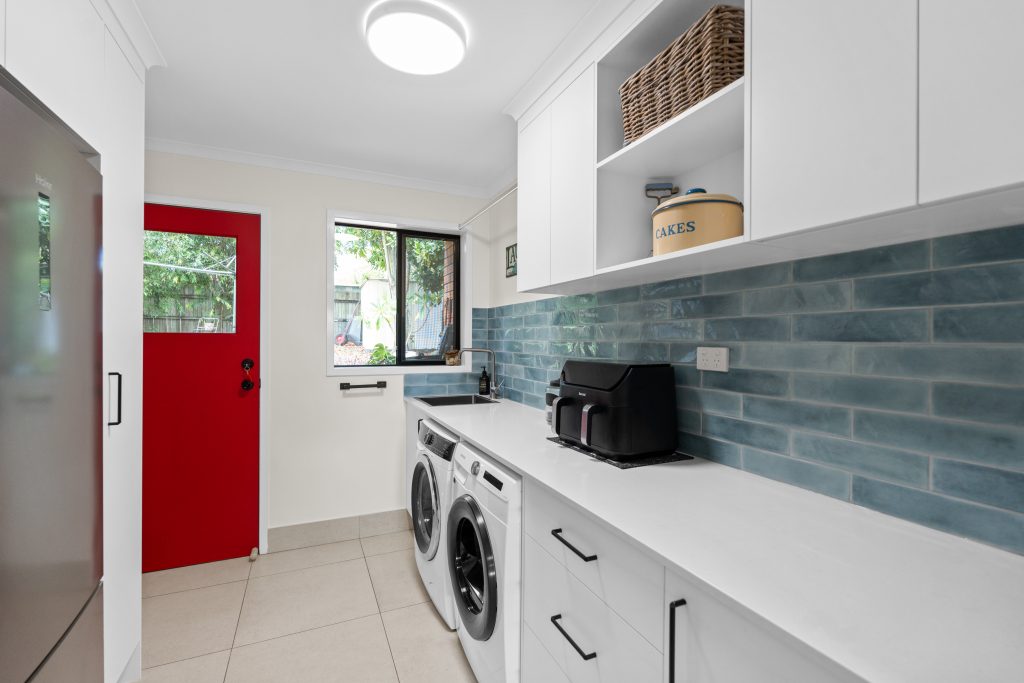
The laundry may not get the same attention as the kitchen, but thoughtful laundry design can have a huge impact on your daily life. Here’s what to consider.
Plan your layout for workflow
Just like a kitchen, a well-planned laundry should follow a logical workflow: sorting, washing, drying, folding, and storing. Keep your washing machine and dryer close together for easy transfer. Position your benchtop near the dryer for convenient folding. And make sure your sink is accessible without blocking the main work area.
Common laundry layouts include straight-line (ideal for narrow spaces), L-shaped (suited to larger rooms with extra bench and storage space), and galley-style (two parallel walls, efficient for medium-sized rooms). The best layout depends on your available space and how your household uses the room.
Prioritise practical storage
Laundries need to house a lot. Detergent, cleaning products, mops, brooms, the ironing board, and often pet supplies too. A combination of overhead cabinets, base cabinets, and a tall pantry-style unit can keep everything organised and out of sight. Built-in laundry hampers within cabinetry are a popular addition for sorting lights and darks, keeping the floor clear and the room tidy.
Choose durable, moisture resistant materials
Laundries are wet areas, so the materials you choose need to handle humidity, splashes, and spills. Laminate benchtops are a practical and cost-effective choice for laundries. They’re water-resistant, impact-resistant, and available in a wide range of colours and finishes. All Dream Doors Kitchens cabinetry is rated to Australian HMR standards, making it suitable for wet areas like laundries and bathrooms.
Add a hanging rail
It sounds simple, but a hanging rail above the sink or near the dryer is one of the most useful additions to any laundry. It’s perfect for air-drying delicates, drip-drying hand-washed items, or hanging shirts straight out of the wash to reduce ironing. Rails can be mounted on a wall or concealed behind upper cabinetry for a cleaner look.
Ideas for a small space: kitchen and laundry combined design
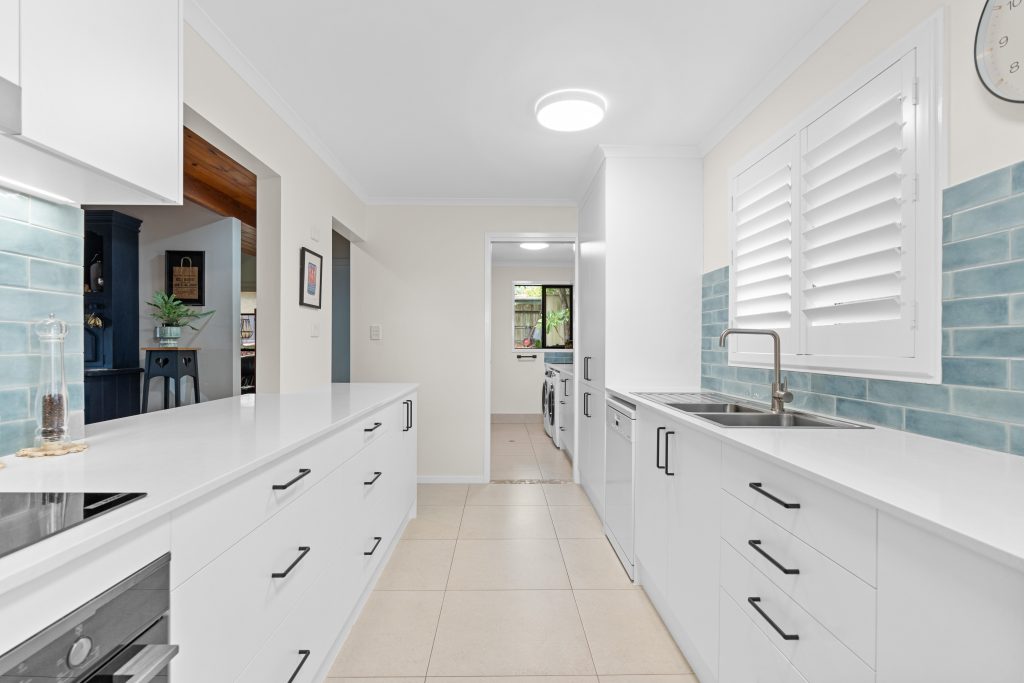
In many apartments, townhouses, and older-style houses, space is at a premium. A small kitchen and laundry combined design is becoming increasingly popular as a way to make the most of limited square metres.
The European laundry approach
A European-style laundry tucks your washing machine and dryer behind cabinetry doors, often within or directly adjacent to the kitchen. When the doors are closed, the appliances are completely hidden, and the space looks like a seamless extension of your kitchen. This approach works particularly well in open-plan living areas where you want a clean, uncluttered look.
Making a combined space work
The key to a successful kitchen and laundry combined design is maintaining a clear separation between cooking and washing functions, even within a shared footprint. Here are some practical tips for getting it right:
- Keep laundry appliances at the opposite end of the run from food preparation areas, ideally separated by a section of benchtop or cabinetry.
- Choose front-loading appliances so you can stack them or tuck them under the bench.
- Use consistent cabinetry and benchtop materials across both zones to create a unified look that doesn’t feel disjointed.
- Include a dedicated sink for laundry tasks. Even a small one makes a big difference for hand-washing delicates and soaking stained items.
Storage solutions for compact spaces
When floor space is limited, think vertically. Stacking wall cabinets, using overhead storage above appliances, and incorporating slimline pull-out units can all help maximise storage in a combined kitchen and laundry. Open shelving is another option for frequently used items, adding both functionality and visual interest to the space.
Creating a cohesive look across kitchen and laundry
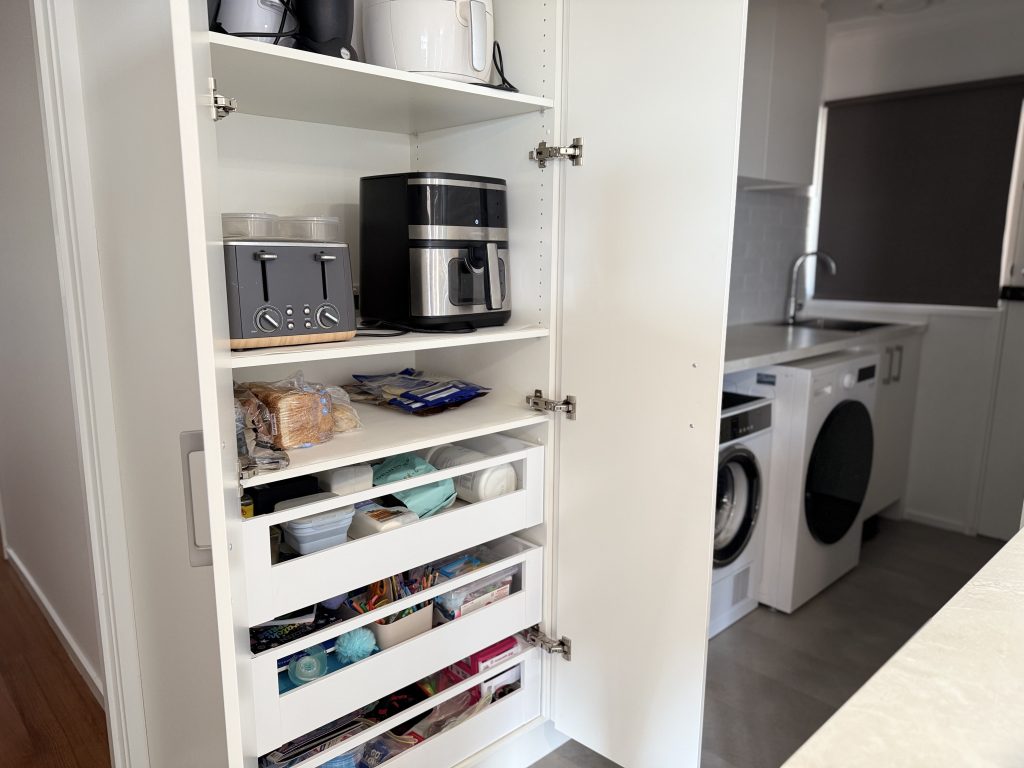
One of the smartest things you can do when renovating both spaces is to use the same materials, colours, and finishes across your kitchen and laundry. Matching your cabinet doors, handles, and benchtop creates a sense of flow throughout your home, particularly if the laundry is visible from or connected to the kitchen.
This is where working with a single renovation partner makes a real difference. Dream Doors Kitchens offers the same quality materials and craftsmanship for laundry renovations as for kitchens, so you can achieve a consistent look and feel without coordinating between multiple suppliers.
How Dream Doors Kitchens can help with your kitchen and laundry design
Dream Doors Kitchens has been revolutionising kitchen renovations for more than 12 years. With over 50 locally owned franchises across Australia, every project is managed by a local team who understands your area and takes pride in delivering quality results.
Whether you’re planning a full kitchen renovation, a kitchen facelift, a laundry upgrade, or a combination of projects, Dream Doors Kitchens manages the entire process from your initial design consultation through to final installation. All cabinetry is custom-made to measure using Australian-made HMR materials, and backed by a manufacturer’s warranty for peace of mind.
Frequently Asked Questions about kitchen and laundry design
What is a kitchen facelift?
A kitchen facelift is a renovation method where the existing cabinet structure is kept in place and the visible elements are replaced, including cabinet doors, drawer fronts, handles, benchtops, and splashbacks. Dream Doors Kitchens pioneered this approach in Australia, and it typically takes just 3 to 5 days to install compared to several weeks for a full kitchen renovation. It’s a faster, more affordable way to completely transform the look and feel of a kitchen without the disruption of a full rebuild.
Can Dream Doors Kitchens renovate my laundry as well as my kitchen?
Yes. Dream Doors Kitchens uses the same quality Australian-made HMR cabinetry and premium materials for laundry renovations as for kitchens. Working with the same team across both spaces means you get a consistent look and a smoother process, since the team already understands your home and style preferences.
How much does a kitchen and laundry renovation cost in Australia?
The cost varies depending on the size of each space, the scope of the project, and the materials you choose. A kitchen facelift is significantly more affordable than a full kitchen replacement because it retains the existing cabinet structure. Dream Doors Kitchens offers a free design consultation where a specialist kitchen designer will visit your home, discuss your options, and provide a tailored quote based on your specific needs and budget. Interest-free finance options are also available.
Can I combine my kitchen and laundry into one space?
Yes, a combined kitchen and laundry design is a popular option for apartments, townhouses, and smaller homes in Australia. The most common approach is a European-style laundry, where the washing machine and dryer are concealed behind cabinetry doors within or adjacent to the kitchen. The key to making it work is maintaining separation between food preparation and laundry functions, using front-loading appliances that fit under benchtops, and choosing consistent materials across both zones. Dream Doors Kitchens can design a combined layout that maximises your available space while keeping both areas fully functional.
What materials should I use in a laundry renovation?
Laundries are wet areas, so moisture resistance is essential. Dream Doors Kitchens uses Australian High Moisture Resistant (HMR) materials as standard across all cabinetry, making them suitable for kitchens, laundries, and bathrooms. Laminate benchtops are the most popular choice for laundries. They’re water-resistant, impact-resistant, cost-effective, and now available in a wide range of colours and finishes that rival stone. For hardware, Dream Doors Kitchens partners with trusted suppliers like Lincoln Sentry, and Wilson & Bradley for Blum drawers, hinges and lift systems, and Nover, Hafele, Lincoln Sentry and Wilson & Bradley for drawer runners, and storage solutions.
How long does a laundry renovation take?
A laundry renovation through Dream Doors Kitchens is typically faster than a kitchen project due to the smaller scale. Timelines depend on whether you’re doing a facelift of existing cabinetry or a full custom build, and whether any plumbing or electrical work is required. Your local Dream Doors Kitchens team will provide a clear timeline during your design consultation and manage the entire project from start to finish, including coordinating any tradespeople.
Should I renovate my laundry and kitchen at the same time?
Renovating both spaces together can be a smart move. It allows you to use the same materials, colours, and finishes across both rooms for a cohesive look throughout your home. It can also be more cost-effective, as your Dream Doors Kitchens team can coordinate both projects together, reducing the overall disruption and potentially lowering labour costs. If both spaces are due for an update, it’s worth discussing a combined project during your free consultation.