


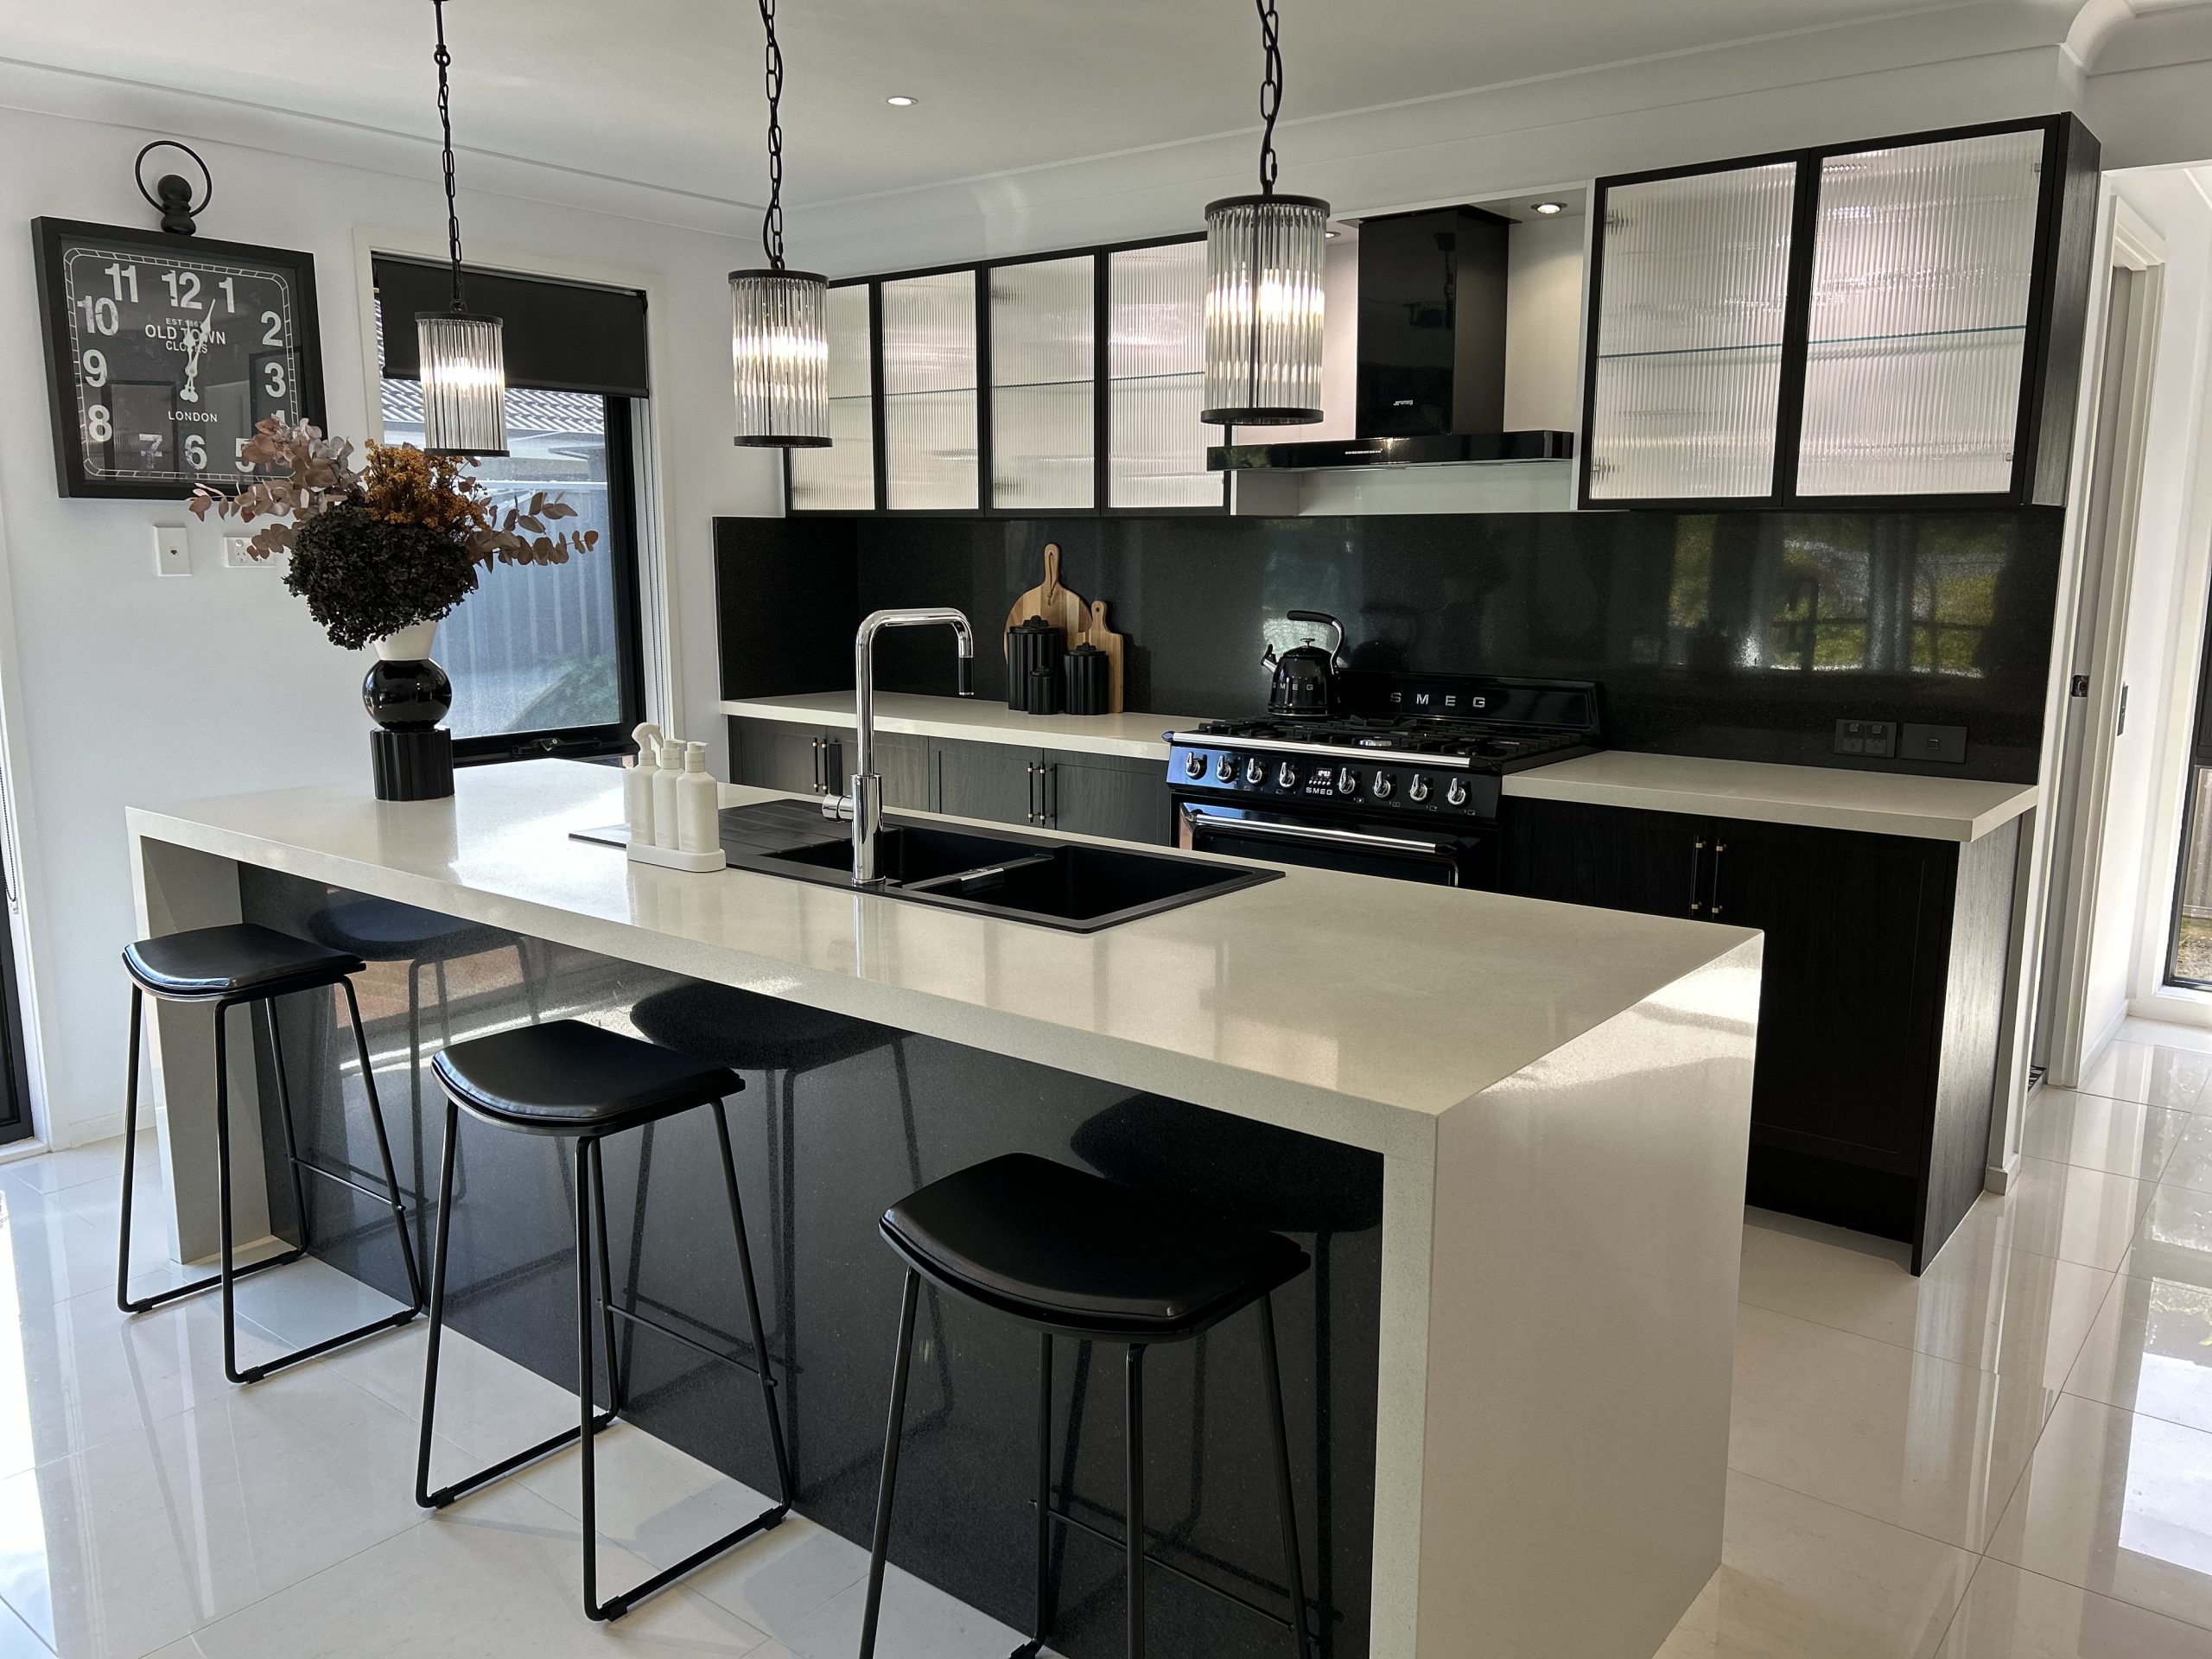
A poorly designed kitchen is more than just an inconvenience. As the most used room in your home, it can turn everyday tasks into frustrating nightmares and things you love into chores rather than pleasures.
At DDK, we’ve seen and designed all kinds of layouts, so we have some top tips to ensure your kitchen upgrade will bring you joy for years to come.
The importance of an optimised kitchen layout
An optimised kitchen layout isn’t just about aesthetics. It’s about creating a space that works efficiently for your lifestyle.
Whether you’re a passionate home cook, a busy parent juggling family meals, or someone who loves to entertain, the right layout can save you time, reduce unnecessary movement, and make your kitchen a joy to use.
When designed thoughtfully, your kitchen becomes a practical, accessible space that supports your daily routines while adapting to your changing needs over the years.
Top tips for your kitchen layout
Remember the working triangle
The working triangle is a time-tested design principle that has guided kitchen layouts for decades. It refers to the distance between your three most important workstations: the cooktop, sink, and fridge.
The most efficient layouts maintain roughly 1200mm between each of these points. This distance minimises unnecessary movement whilst keeping everything within comfortable reach. It also helps reduce traffic congestion in the kitchen, particularly important if multiple people are cooking together or if family members pass through whilst you’re working.
The beauty of the working triangle is its versatility. It can be incorporated into virtually any kitchen shape or size, from compact galley kitchens to expansive open-plan spaces.
Use your sink as a starting point
When planning your kitchen layout, think of your sink as the anchor point. Between cleanup and food prep, it’s typically the most-used element in any kitchen. Start by positioning your sink, then arrange the other elements of your working triangle so they’re all equally accessible.
Create zones in your kitchen
A well-designed kitchen doesn’t just look good, it works well. Based on Blum’s Dynamic Space principle, dividing a kitchen into five functional zones can improve workflow, reduce unnecessary movement, and make cooking more efficient. At Dream Doors Kitchens, we plan kitchens around these five zones to ensure your kitchen flows effectively.
Consumables zone
- Contains typical consumer goods such as tinned goods, rice, pasta, and refrigerated foodstuffs.
- Location: Position near your kitchen entrance or at the start of your workflow, making it easy to unpack groceries.
- Efficiency tip: Keep frequently used items at eye level; store bulk purchases and rarely used items on higher or lower shelves.
Non consumables zone
- Used to store items such as dishes, glasses, and cutlery.
- Location: Position between the dishwasher and dining area for easy unpacking and table setting.
- Efficiency tip: Store items you use daily at waist-to-shoulder height to minimise bending and reaching.
Clean-up zone
- Space for waste collection and storage and contains household cleaners and cleaning utensils.
- Location: Centre around your sink and dishwasher, creating a dedicated “wet zone.”
- Efficiency tip: Use pull-out bins under the sink and store cleaning products in easy-access drawers or pull-outs nearby.
Preparation zone
- The main work area of the kitchen where preparation activities take place. Kitchen utensils, spices, and frequently used ingredients are stored here.
- Location: Between your sink and cooktop with at least 90cm of benchtop space.
- Efficiency tip: This is your most active workspace. Ensure it’s well-lit and keep counters clear with smart drawer storage.
Preparation zone
- Includes the hob, oven, steamer, microwave, extraction hood/fan, pots, pans, cooking utensils, and baking trays.
- Location: Centre around your cooktop and oven for immediate access while cooking
- Efficiency tip: Store pots and pans in deep drawers below the cooktop; keep frequently used items within arm’s reach of the hob.
Consider your day-to-day
The best kitchen layout is one tailored to your specific lifestyle and cooking habits. Before finalising any design decisions, reflect on how you actually use your kitchen.
Do you primarily cook elaborate meals from scratch, or do you focus on quick weeknight dinners? Do you entertain frequently, requiring space for multiple cooks? Perhaps you’re an enthusiastic baker who needs dedicated counter space and easy access to baking equipment?
Arrange your kitchen cabinetry so you can store things in places close to where you use them most frequently. For example, have cabinets or drawers near the cooking hub to keep pots, pans, and cooking utensils in. The same logic applies to a well-organised spice drawer. If you reach for certain spices daily, they deserve prime real estate near your cooking zone.
Think about your morning routine too. If you make coffee first thing, ensure your mugs, coffee, and kettle are all within easy reach of each other. These small considerations add up to significant time savings and reduced frustration over the years.
Choose a shape that works for you
Your kitchen’s shape should work with your available space rather than against it. Here are the most popular configurations:
Single-wall kitchen
- Ideal for smaller homes, apartments, or narrow spaces
- Works beautifully in open-plan designs
- Most cost-effective layout option
- Trade-off: limited appliance space and storage
L-shaped kitchen
- Perfect for small to medium spaces and corner utilisation
- Excellent for open-plan living areas
- Allows free movement with minimal traffic disruption
- Consider: less storage than other configurations and trickier for multiple cooks
L-shaped kitchen with island
- Best suited to medium and larger spaces
- Provides excellent prep space and opportunity for a breakfast bar
- Enables the cook to interact with family and guests
- Accessible from all angles
- Not suitable for small or narrow kitchens
U-shaped kitchen
- Adaptable to various kitchen sizes
- Offers abundant preparation and storage space
- Can incorporate a breakfast bar
- Ideal for families who spend considerable time cooking
- Be mindful: corner cabinets can be awkward to access, and very large or very small spaces may feel too spread out or too enclosed
Galley kitchen
- Highly functional with everything within easy reach
- Provides generous storage and multiple work zones
- Favoured by serious home cooks
- Potential drawback: through-traffic can cause congestion
Prioritise working space
Never underestimate the importance of adequate worktop space. Ensure you have sufficient work surfaces to support all your cooking and baking activities.
Most importantly, create a generous stretch of worktop between your sink and hob. This is where most of your food preparation will happen. Consider placing your waste bins and dishwasher nearby to streamline the clearing-up process. This thoughtful arrangement means you can prep, rinse, cook, and clean with minimal movement, making your time in the kitchen far more enjoyable.
Disability considerations
Everyday life can look different for some people. There are ways to create a space that’s welcoming and functional for people of all abilities. If this is something you want to account for in your space, here are some guidelines to help:
Splurge in one spot
Choosing one focal point to invest in is a handy technique for kitchen renovation budgeting. Then, you can balance your budget by saving strategically everywhere else.
Layout and movement space
The foundation of an accessible kitchen is adequate space for movement. Wide, unobstructed pathways are essential, with at least 1500mm of clearance allowing comfortable passage for wheelchairs, walkers, or anyone who needs extra room to navigate safely.
Consider the turning space too. A wheelchair requires approximately 1500mm of clear floor space to turn around comfortably. Strategic placement of appliances and storage helps create an efficient workflow that minimises the need to cross back and forth across the kitchen repeatedly.
Adjustable height work surfaces
Standard worktop height doesn’t suit everyone. Where possible, incorporate varying worktop heights or adjustable sections that can accommodate both standing and seated users.
Lowered worktop sections (typically around 760-800mm high) with clear knee space underneath (650-700mm clearance) allow wheelchair users or those who prefer to sit whilst working to prepare food comfortably. Even if you don’t currently need this feature, it adds flexibility for future needs or when hosting guests with different requirements.
Accessible storage solutions
Traditional deep cabinets with items pushed far back can be frustrating and difficult to reach. Modern storage solutions make a world of difference.
Pull-out shelves, deep drawers with full extension, and carousel units in corner cabinets bring items to you rather than requiring you to reach in. Positioning frequently used items in base cabinets or at mid-height reduces the need for stretching or bending. Soft-close mechanisms on drawers and doors require less physical effort to operate, benefiting anyone with limited hand strength or dexterity.
For upper storage, consider whether you truly need wall cabinets at standard height. Open shelving at a comfortable reach or lower-mounted cabinets might serve you better whilst creating a more open, accessible feel.
Safety features
An accessible kitchen prioritises safety alongside convenience. Choose slip-resistant flooring throughout, avoiding glossy finishes that become slippery when wet. Remove threshold strips and ensure smooth transitions between flooring types to prevent tripping hazards.
Rounded or bullnose worktop edges are safer than sharp 90-degree corners, particularly for anyone with vision impairments or who uses the worktops for balance support. Adequate lighting ensures all work surfaces are clearly visible. This applies to task lighting under wall cabinets and general overhead lighting.
Dream Doors Kitchens is here to help you dream your ideal kitchen layout
Designing a kitchen layout can feel overwhelming. There are so many decisions to make, from choosing the right shape for your space to planning where everything should go. That’s where we come in.
At Dream Doors Kitchens, we take the pressure off by guiding you through every step of the design process. Our expert team listens to how you use your kitchen, understands your lifestyle, and helps you make confident decisions about your layout.
Ready to create a kitchen layout that truly works for you? Get in touch today to start planning your dream kitchen.